

8499 Banyon Tree CourtElk Grove, CA95624
Mortgage Calculator
Monthly Payment (Est.)
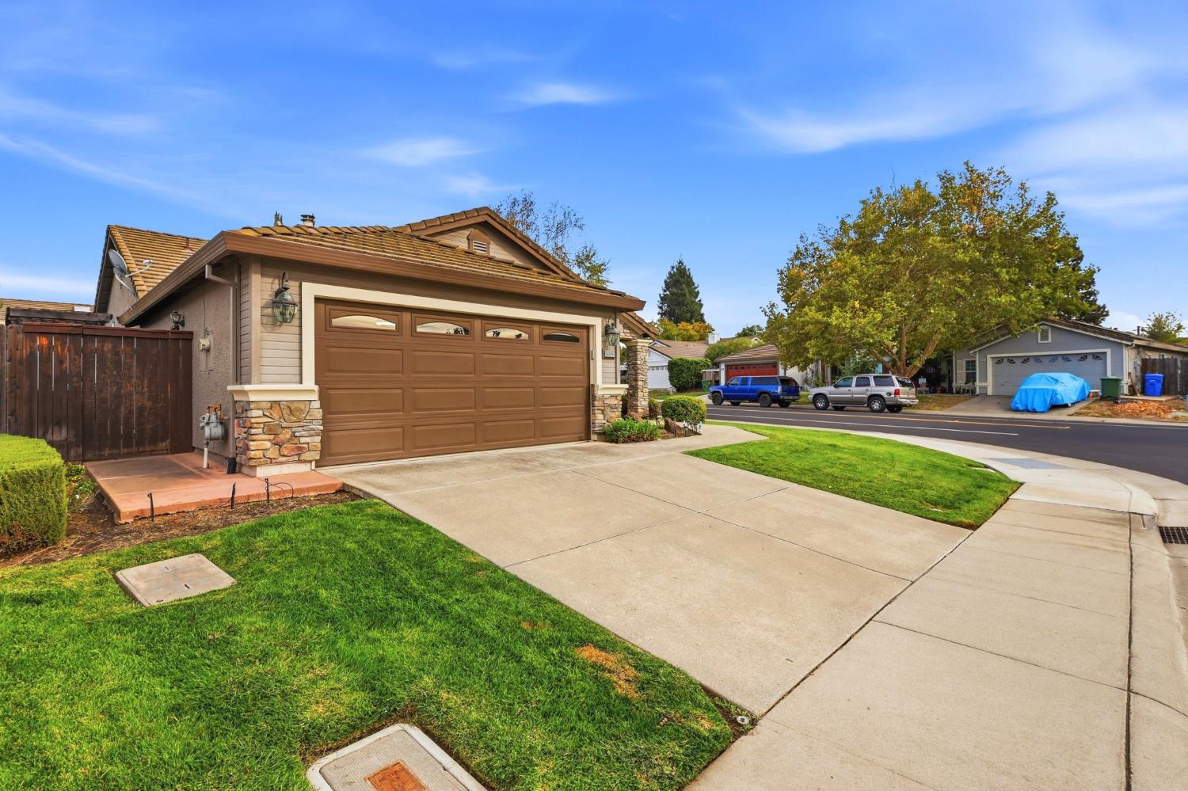
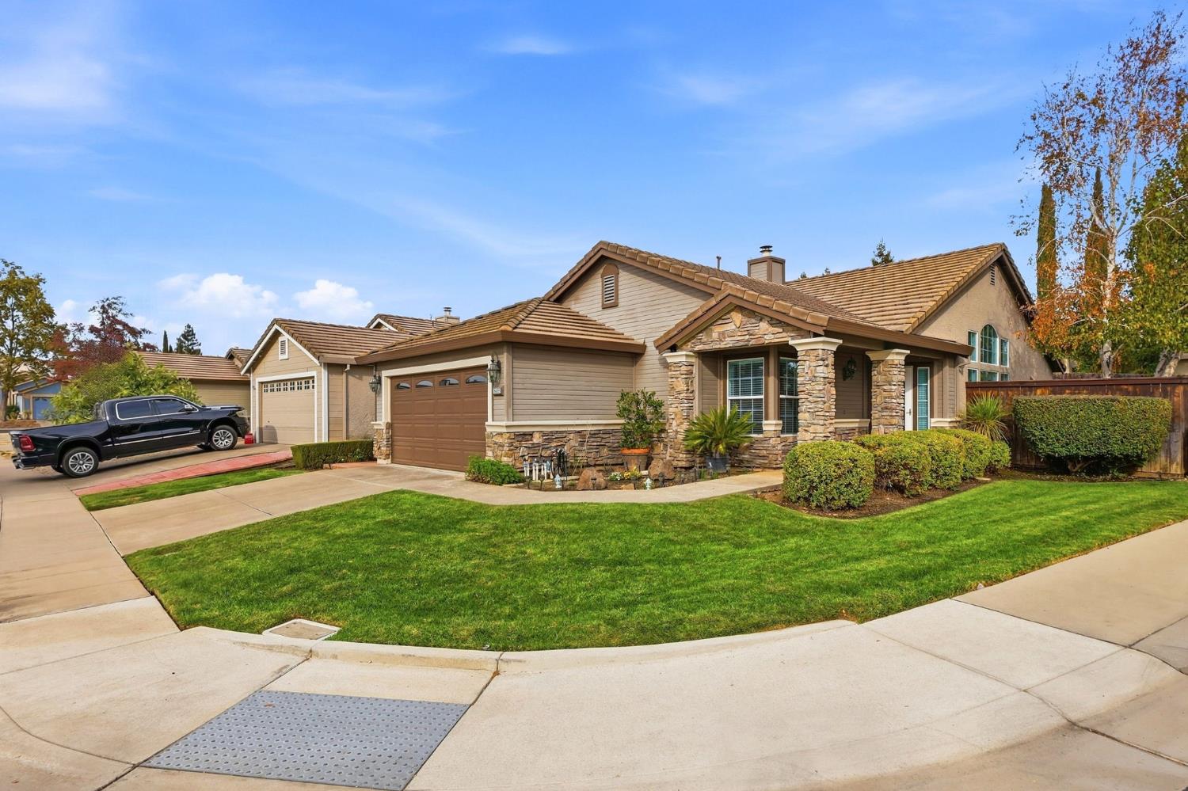
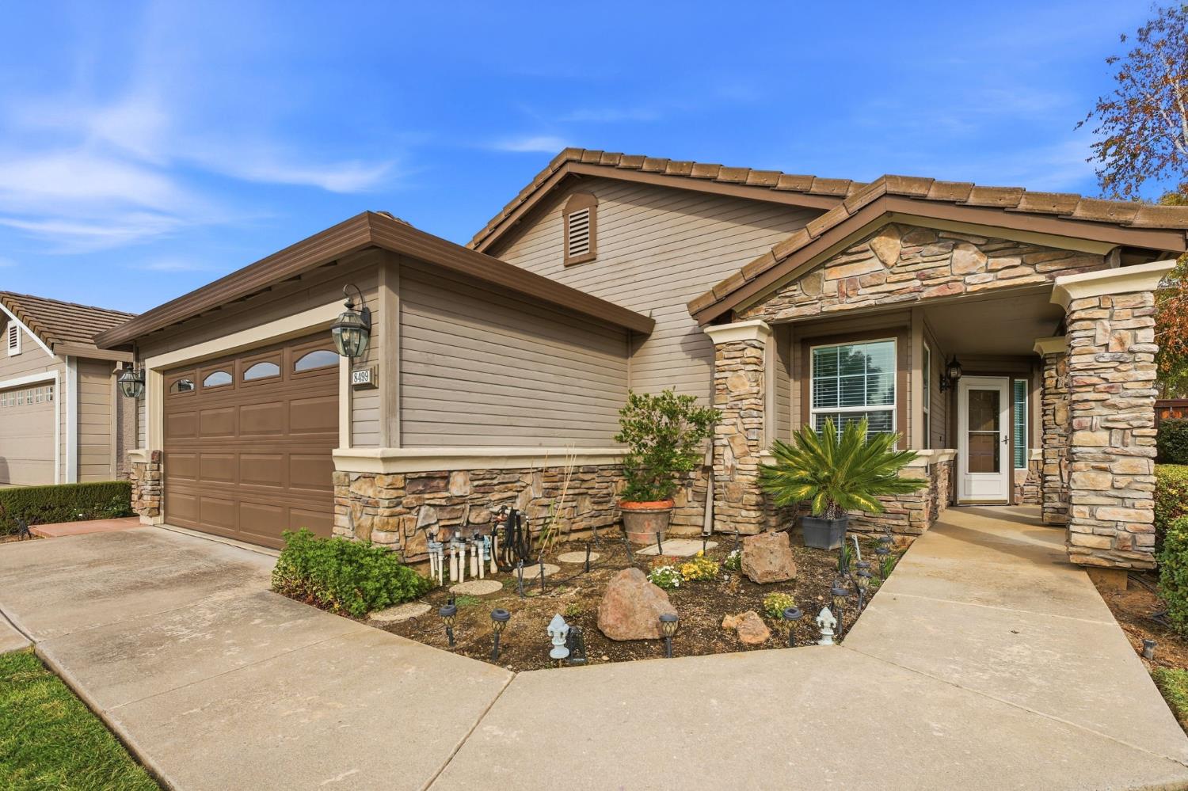
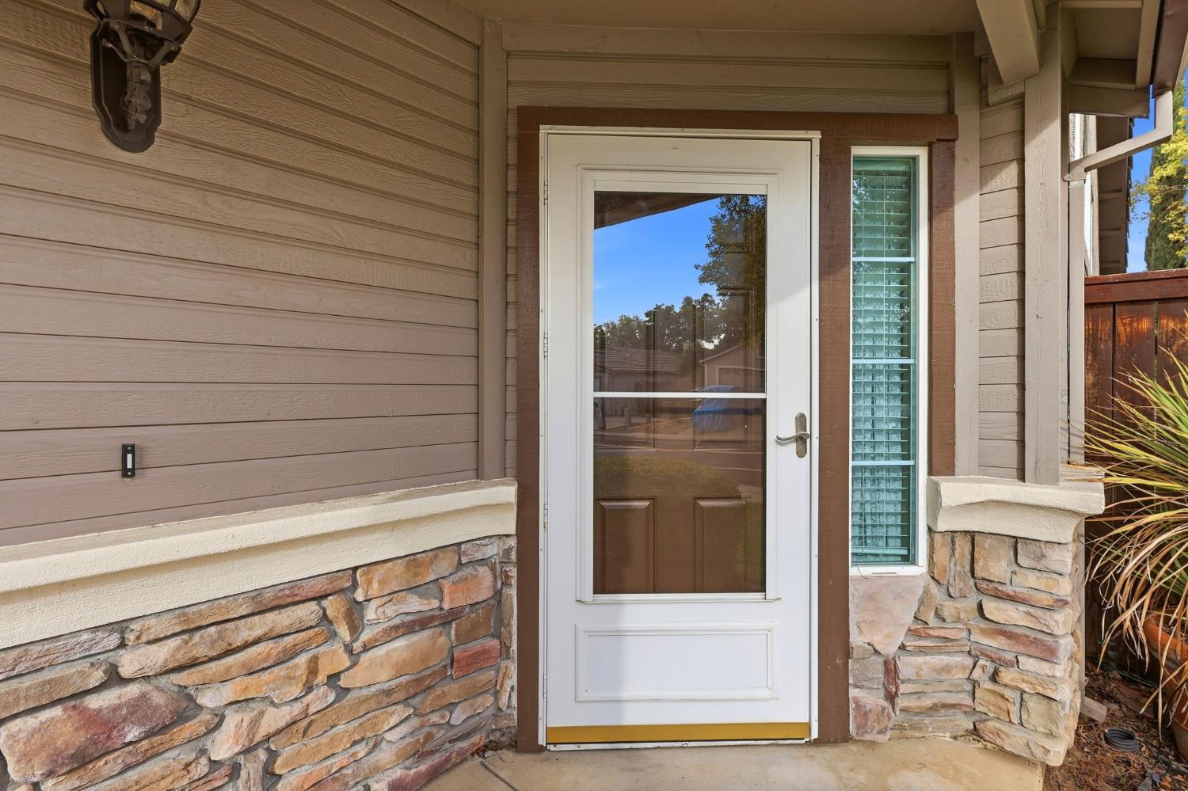
Enter an interest rate to see your estimated monthly payment.This single-story 4-bedroom, 2-bathroom home offers 1,521 square feet of comfortable living on a large lot in the desirable Perry Ranch subdivision in Elk Grove. Stacked stone accents, a tile roof, and manicured landscaping create warm curb appeal, while the covered entry and two-car garage add convenience. Inside, vaulted ceilings and an arched picture window fill the living room with natural light, flowing into a kitchen finished with white cabinetry, granite countertops, stainless steel appliances, and a gas range overlooking the backyard. Convenient jack and jill bathroom between bedrooms. The primary suite offers a vaulted ceiling, a walk in closet, and a private bath with dual sinks and a seated shower area.The fenced backyard includes a covered patio with a decorative pergola, ideal for outdoor dining and relaxing. Must see all the potential with your own eyes!
| 14 hours ago | Listing updated with changes from the MLS® | |
| 14 hours ago | Listing first seen on site |

All measurements and all calculations of the area are approximate. Information provided by Seller/Other sources, not verified by Broker. All interested persons should independently verify the accuracy of information. Provided properties may or may not be listed by the office/agent presenting the information. Data maintained by MetroList® may not reflect all real estate activity in the market. All real estate content on this site is subject to the Federal Fair Housing Act of 1968, as amended, which makes it illegal to advertise any preference, limitation or discrimination because of race, color, religion, sex, handicap, family status or national origin or an intention to make any such preference, limitation or discrimination. Terms of Use
Last checked 2026-10-04 05:39 AM PDT